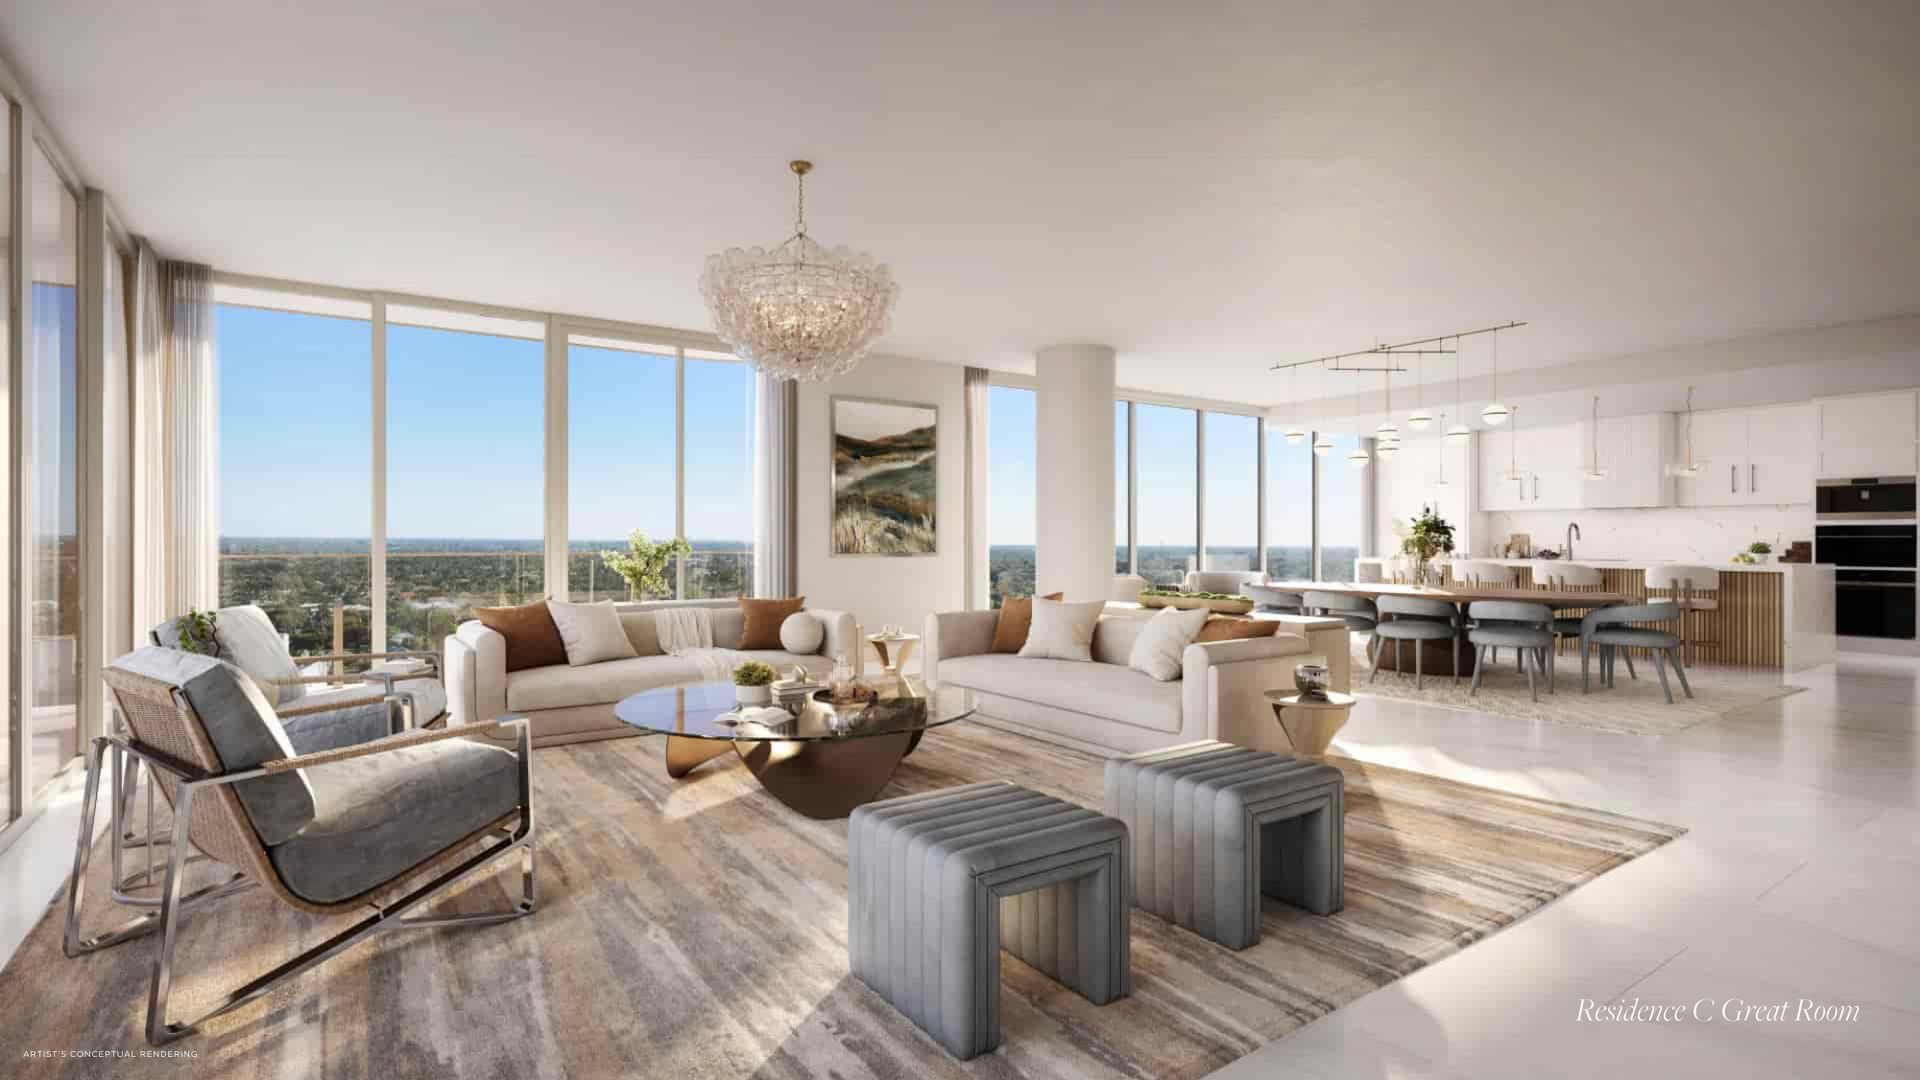
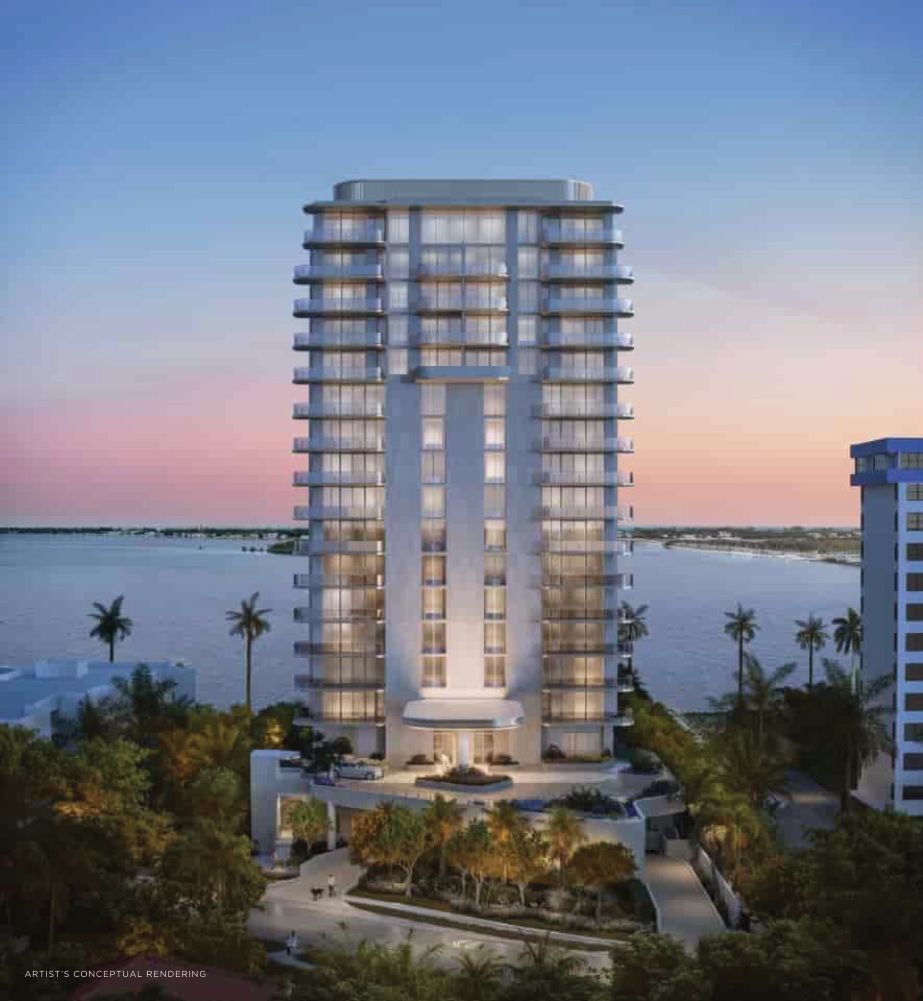
Nineteen Stories, Thirty-Nine Residences
A boutique tower directly on the Intracoastal, with residences from about 3,000 to 10,000 square feet.
The plans run from Level 4 to Level 19: Residences A, B and C on the lower levels, the Estates on Levels 15 to 17, two Lower Penthouses on Level 18 and the Penthouse on Level 19.
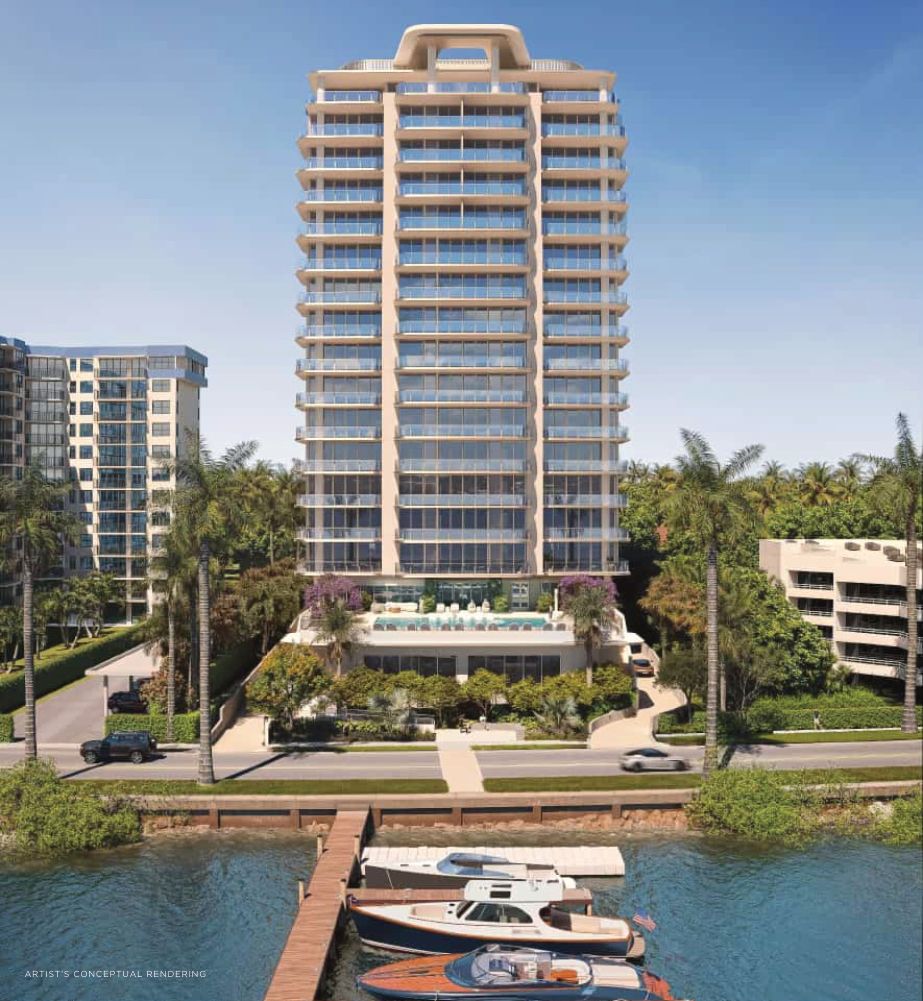
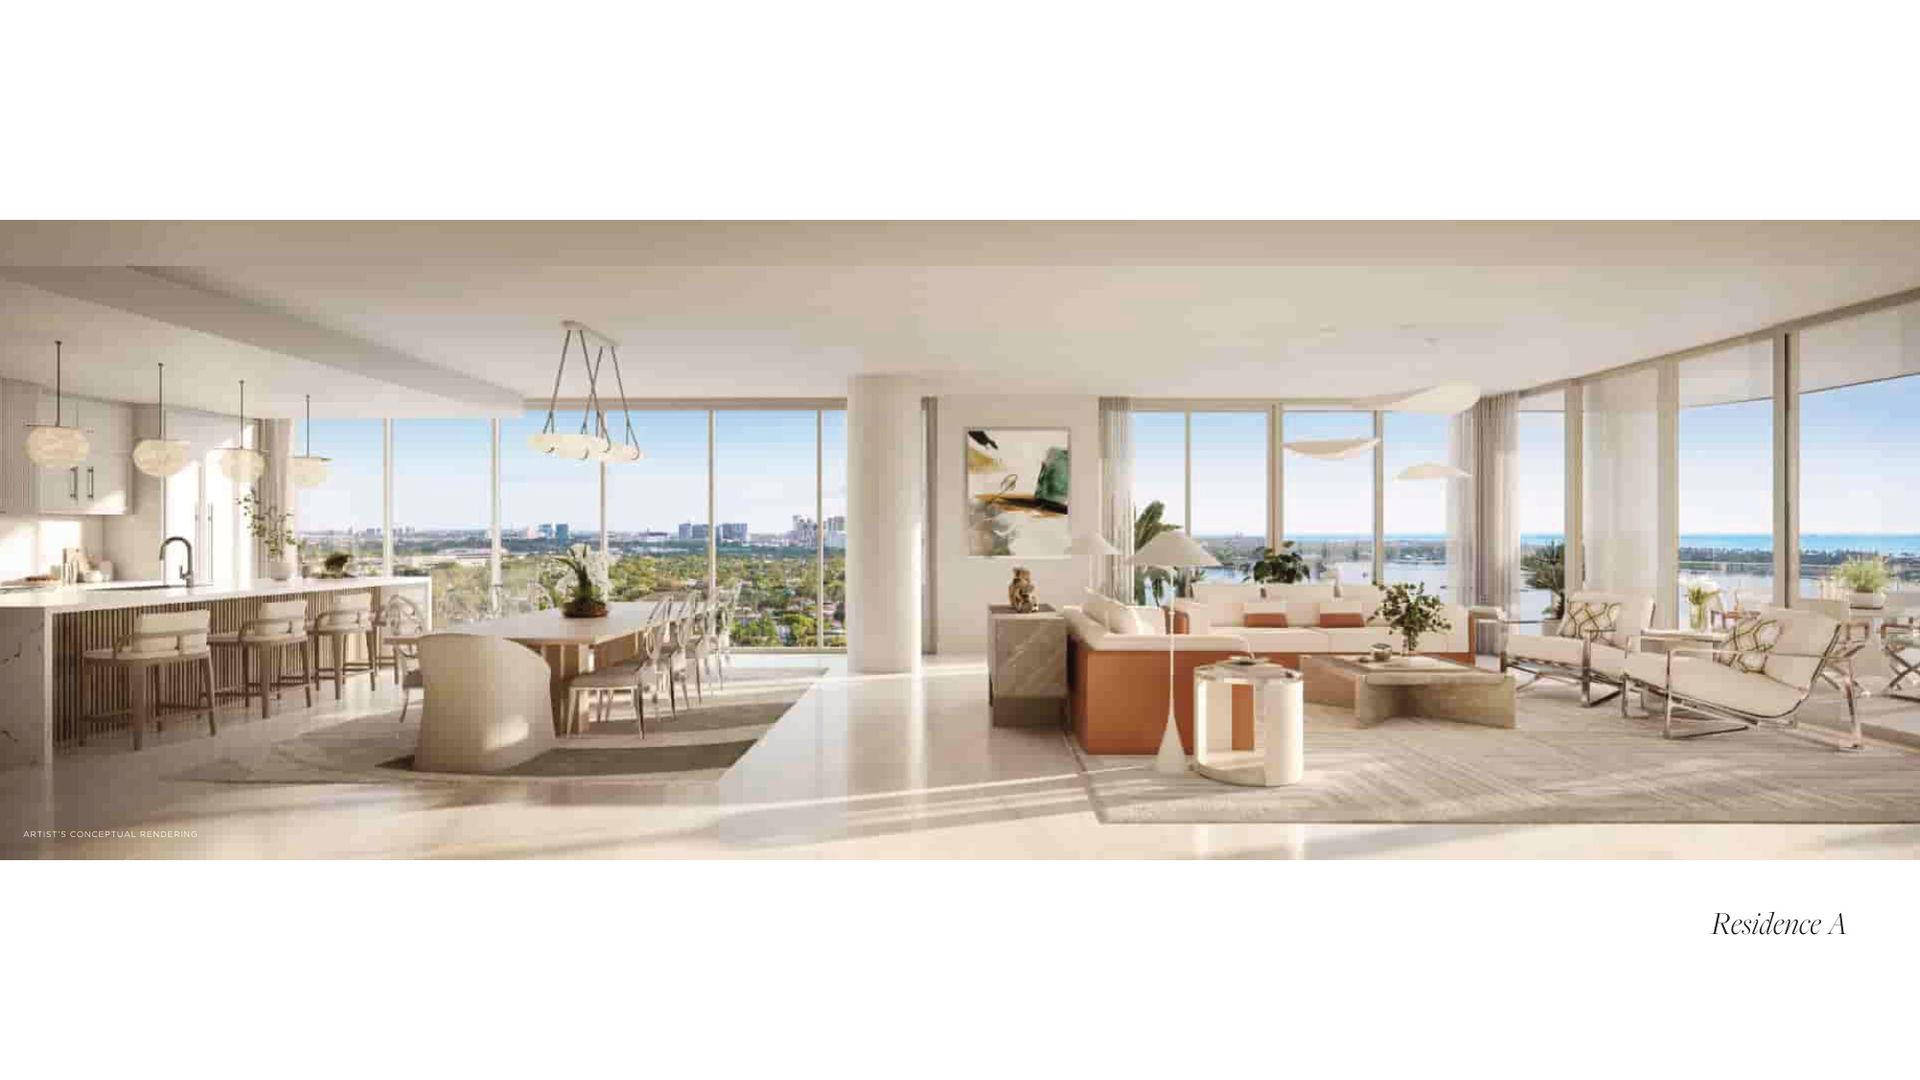
Interior and Terrace by Plan
From the developer's floor plans.
| Residence A1, Level 4 | 3 Bed + Den, 4.5 baths; 4,141 SF interior, 693 SF terraces |
|---|---|
| Residence A, Levels 5 to 14 | 3 Bed + Den, 4.5 baths; 4,353 SF interior, 693 SF terraces |
| Residence B, Levels 4 to 14 | 2 Bed + Den, 3 baths; 2,991 SF interior, 420 SF terraces |
| Residence C1, Level 4 | 3 Bed + Den, 4.5 baths; 4,230 SF interior, 693 SF terraces |
| Residence C, Levels 5 to 14 | 3 Bed + Den, 4.5 baths; 4,430 SF interior, 693 SF terraces |
| Estate A, Levels 15 to 17 | 4 Bed + Den, 5.5 baths; 5,922 SF interior, 1,133 SF terraces |
| Estate B, Levels 15 to 17 | 4 Bed + Den, 5.5 baths; 5,739 SF interior, 1,133 SF terraces |
| Lower Penthouse A, Level 18 | 4 Bed + Den, 5.5 baths; 5,922 SF interior, 1,133 SF terraces |
| Lower Penthouse B, Level 18 | 4 Bed + Den, 5.5 baths; 5,739 SF interior, 1,133 SF terraces |
| Penthouse, Level 19 | 4 Bed, Family Room, Fitness, Office, Staff Suite, 6 full, 3 half baths; 10,190 SF interior, 2,554 SF terraces |
Level 18 Uses the Estate Plans
Lower Penthouses A and B on Level 18 have the same interiors and terraces as Estates A and B on Levels 15 to 17: 5,922 and 5,739 square feet, with 1,133 square feet of terrace.
When the price list comes out, compare the Lower Penthouses with the Estates one floor below line for line. The plans are the same, so whatever the developer charges for the penthouse name has to be justified by the floor, the ceilings or the finishes; ask which of those changes before you pay for it.
What Comes With Every Residence
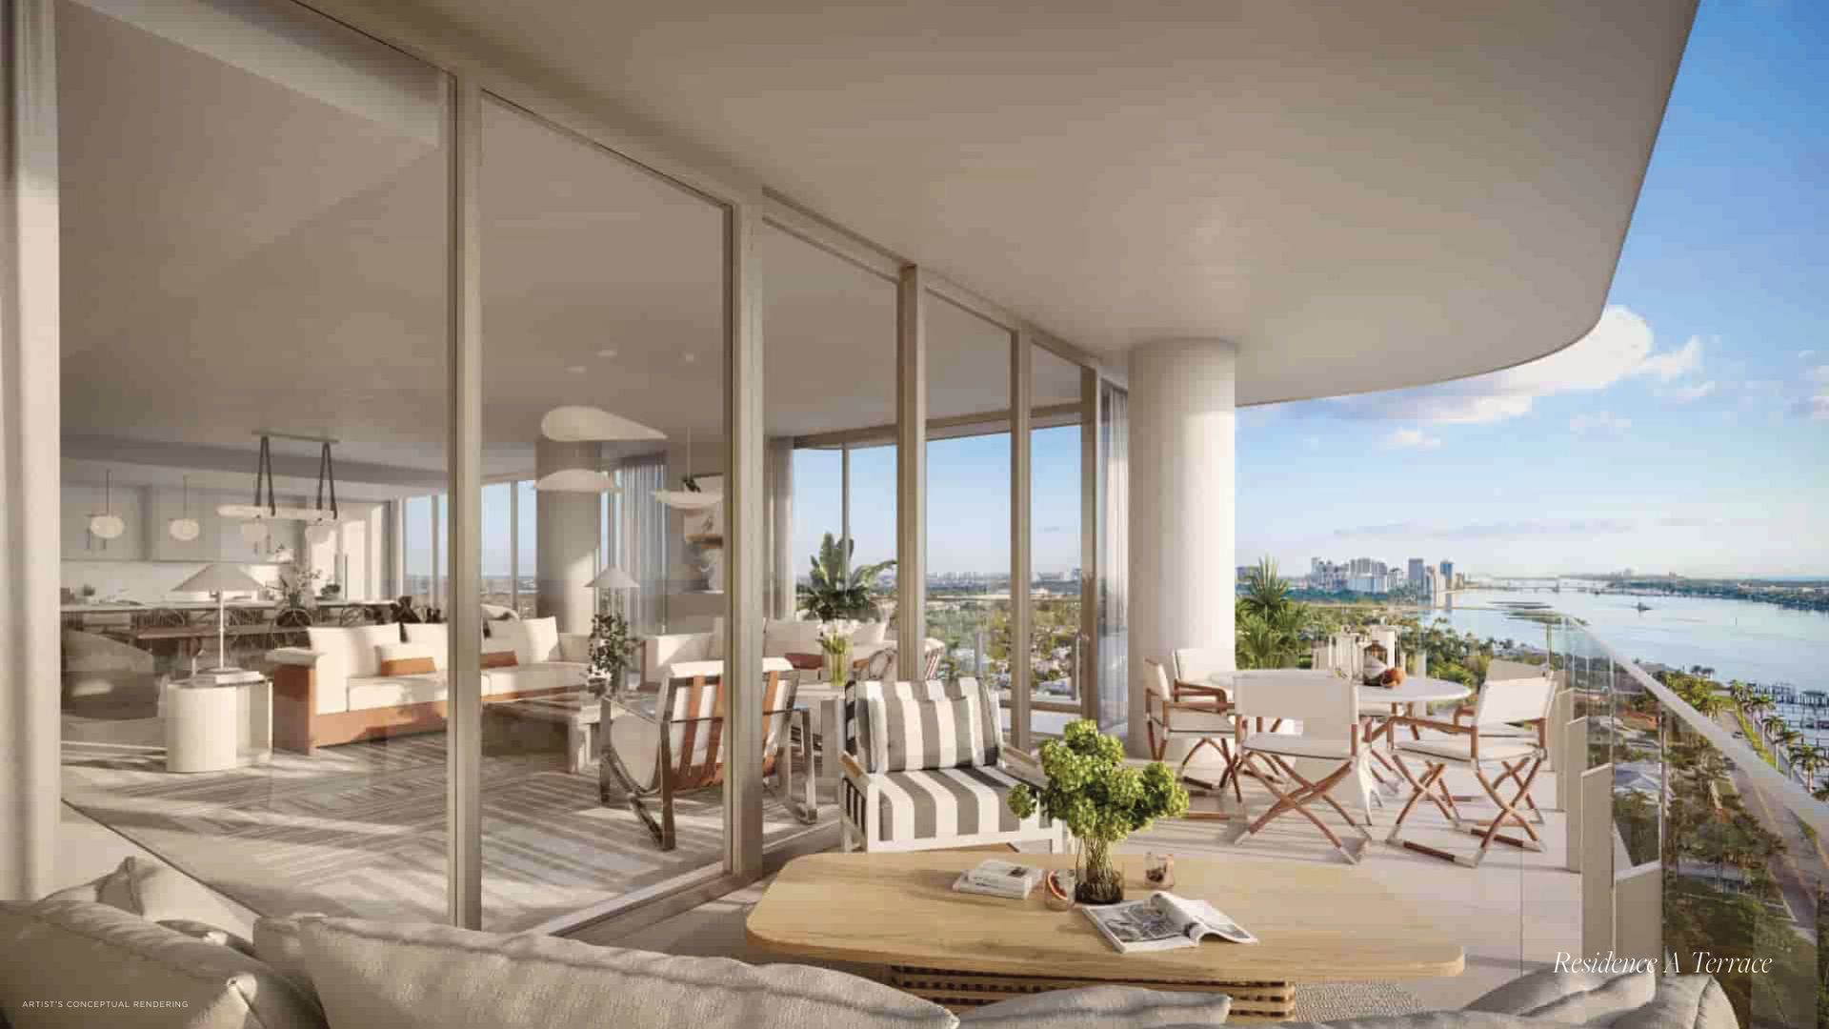
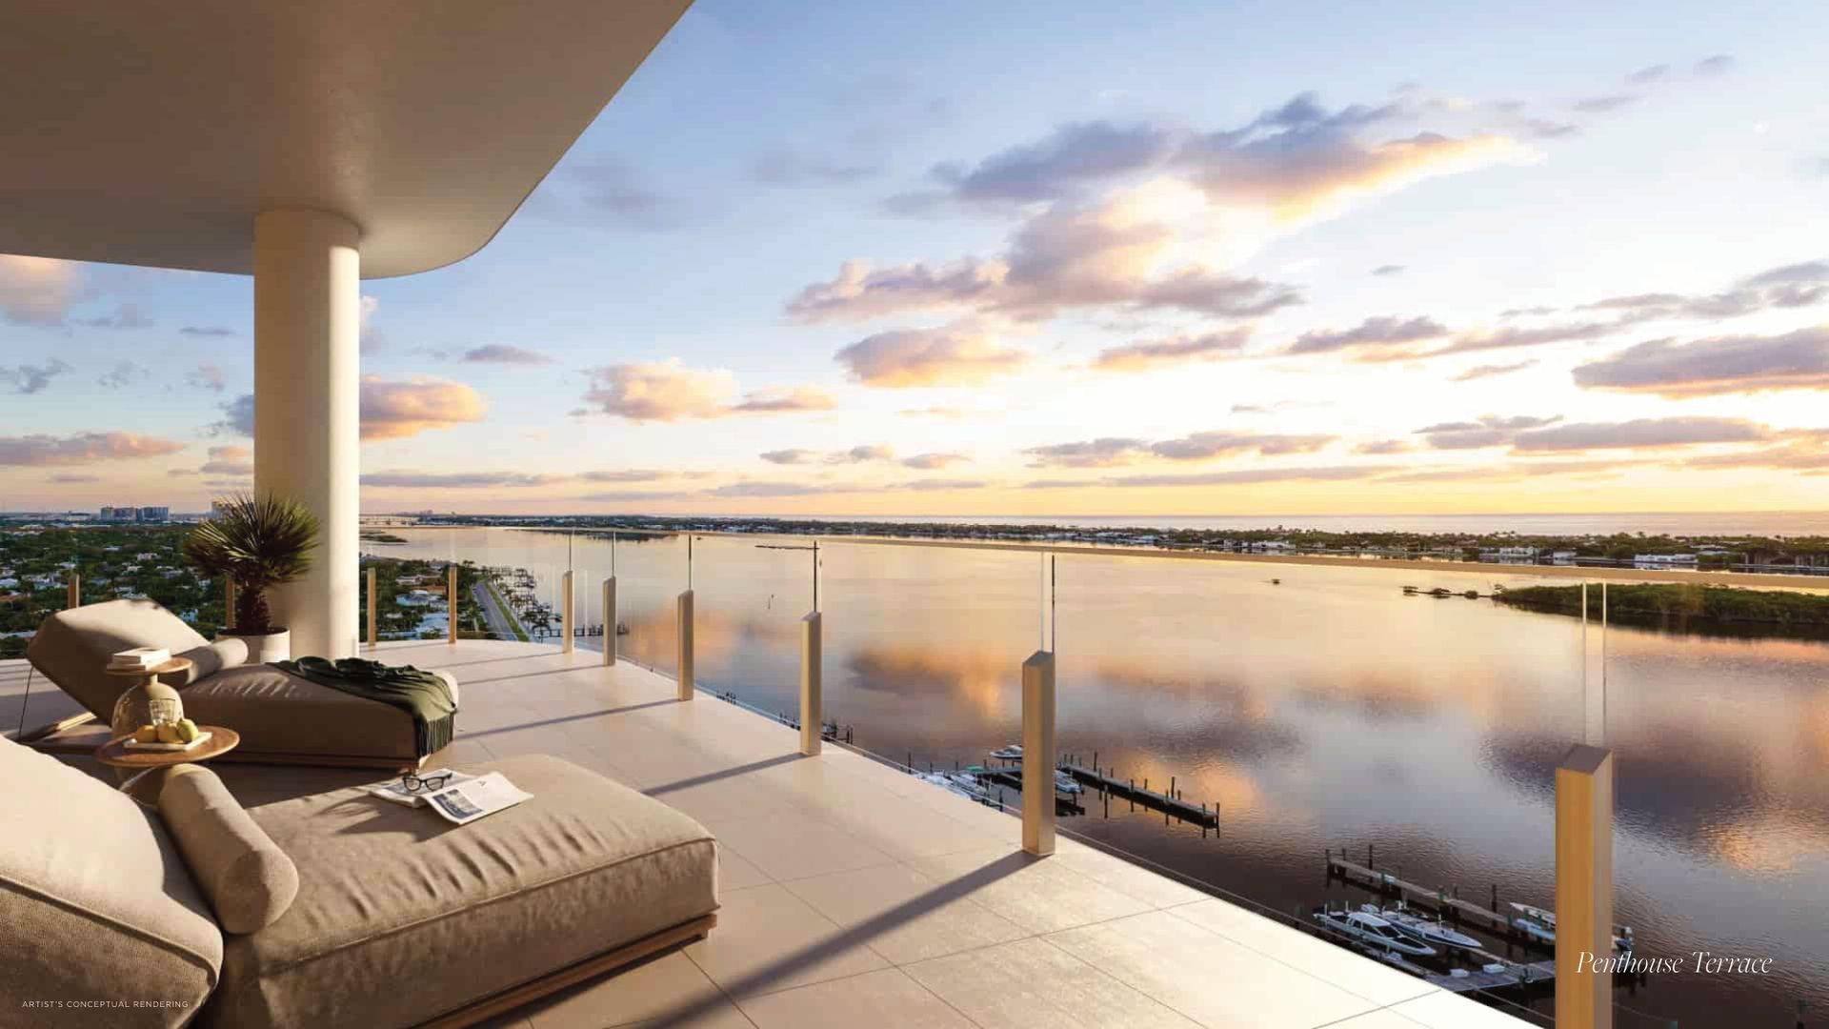
- Full-height glass walls and terraces up to ten feet deep with glass railings
- 10 foot ceilings in main living areas; 11 feet on the penthouse level
- Nine foot kitchen cabinetry with under-cabinet LED lighting
- Three centimeter quartz countertops with full-height backsplashes
- Sub-Zero and Wolf appliances
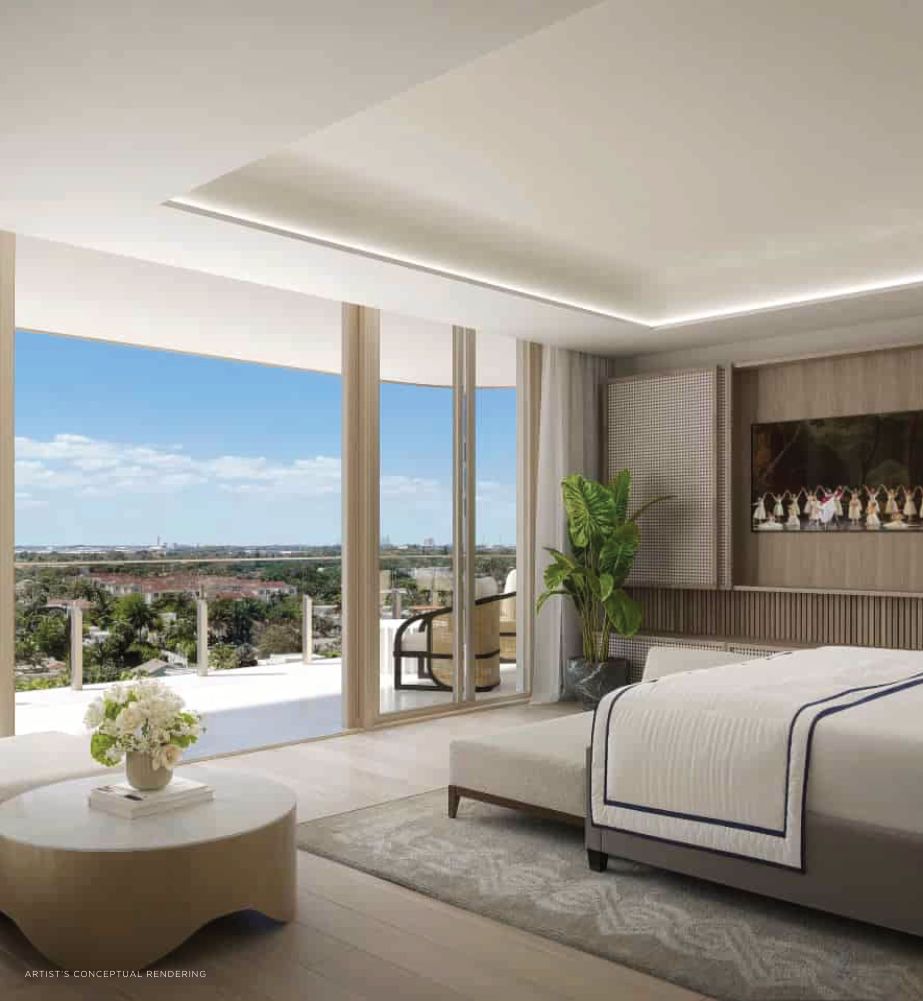
- Owner's suites with dual walk-in closets and his-and-hers baths, per plan
- Large format porcelain and wood flooring selections; eight foot solid wood doors
- Laundry room with cabinetry and front-load washer and dryer
Frequently Asked Questions
Pricing, Floor Plans and the Fact Sheet
Register once for the unit price list, every floor plan and the developer's fact sheet for Maison d'Or West Palm Beach.
More of the Building
Adrian Sanchez
Founder & Managing Broker, WIRE Miami
Adrian Sanchez is the founder of WIRE Miami with over 20 years specializing exclusively in Miami's luxury pre-construction market. His direct relationships with top developers give clients access to preferred pricing, priority units, and insider positioning that only comes from two decades on the inside.
The developer covers the brokerage commission. There is no additional cost to the buyer.
Get Exclusive Pricing & Floor Plans
Contact Adrian Sanchez at WIRE Miami today about Maison d'Or: current availability, pricing and the developer's floor plans.
Contact Information
Adrian Sanchez and the WIRE Miami team are standing by to answer your questions about Maison d'Or West Palm Beach.