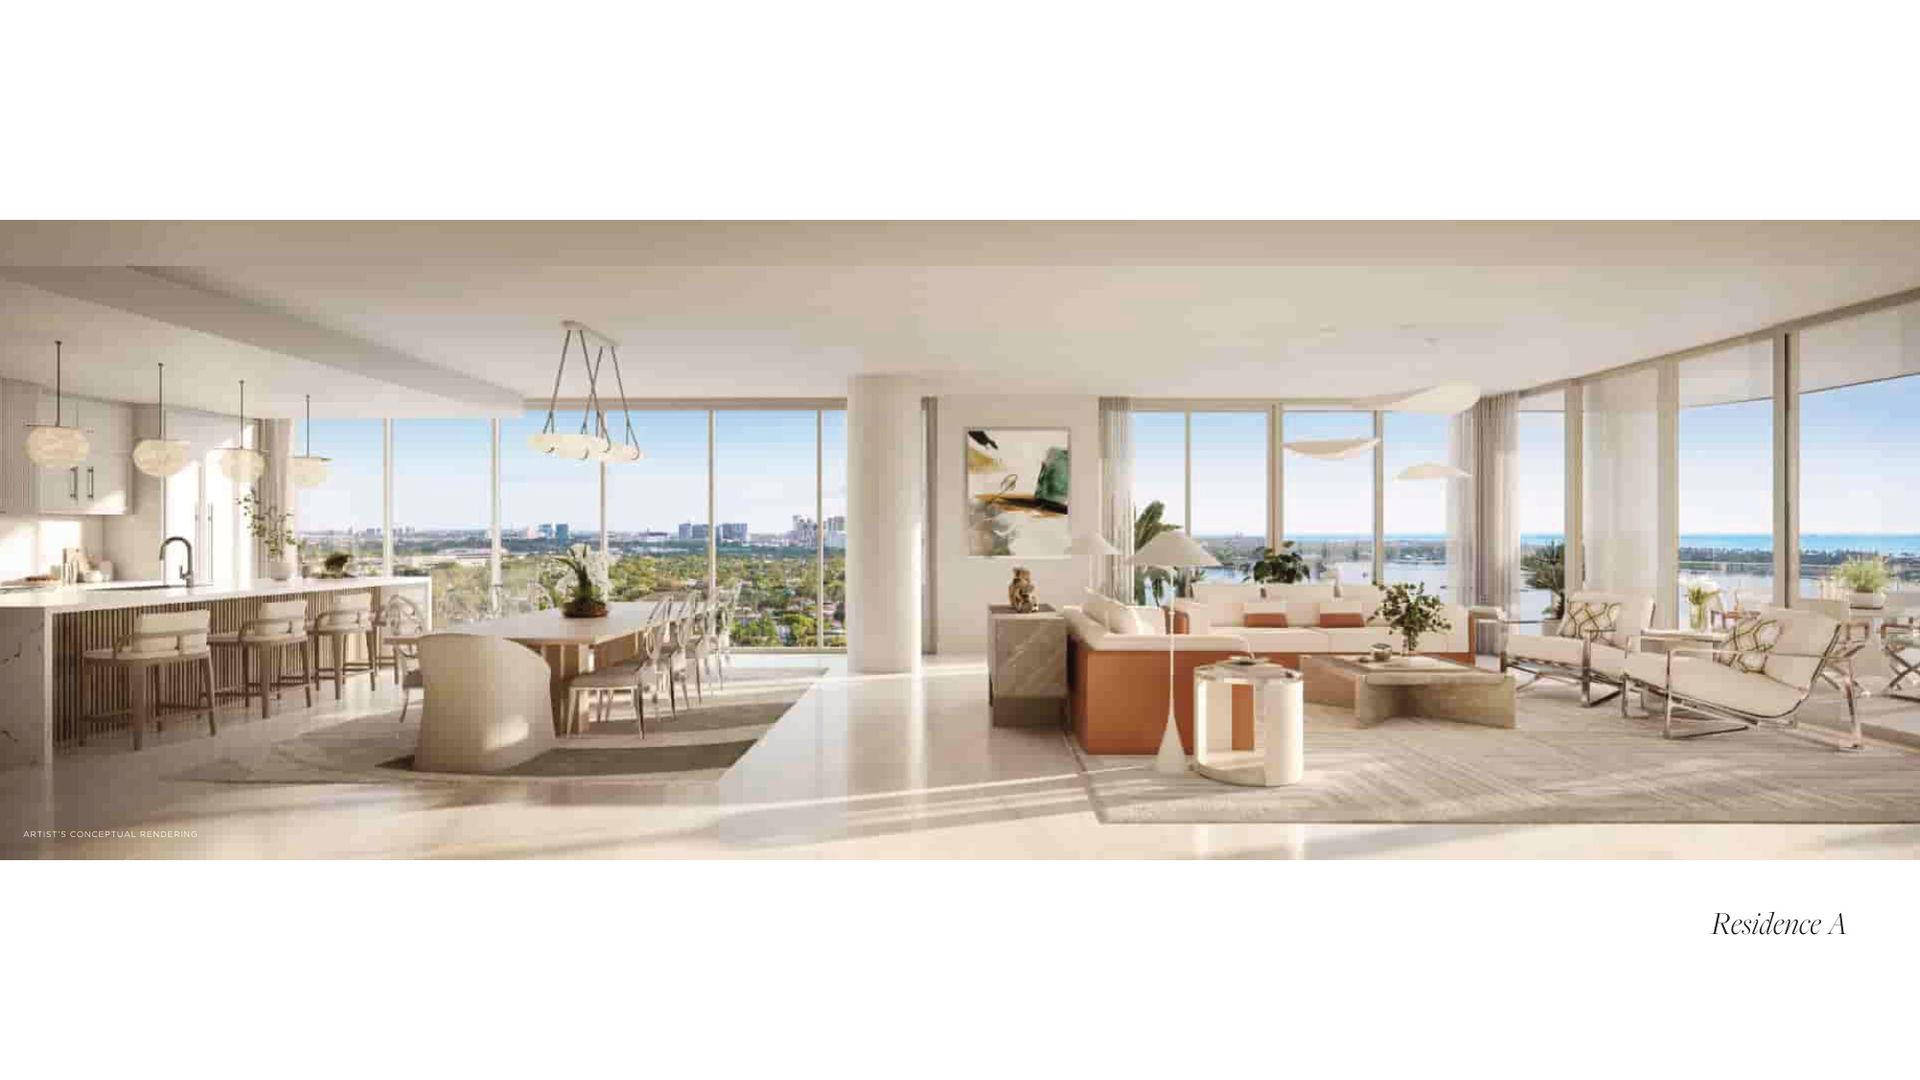
Interior, Terrace, Total
Each plan states three figures. Use the interior to compare with other buildings; the total adds terraces and the walls.
Residence B is the only plan under 4,000 square feet, a two bedroom plus den of 2,991 with 420 square feet of terrace, and it runs from Level 4 to Level 14. If you want Maison d'Or at the smallest size it offers, that is the plan, and it will be the first to go.
Open the Plans
Registering once opens every plan below.
Residence A1
Level 4.
| Interior | 4,141 SF |
|---|---|
| Terraces | 693 SF |
| Total (architectural method) | 4,834 SF |
Residence A
Levels 5 to 14.
| Interior | 4,353 SF |
|---|---|
| Terraces | 693 SF |
| Total (architectural method) | 5,046 SF |
Residence B
Levels 4 to 14.
| Interior | 2,991 SF |
|---|---|
| Terraces | 420 SF |
| Total (architectural method) | 3,411 SF |
Residence C1
Level 4.
| Interior | 4,230 SF |
|---|---|
| Terraces | 693 SF |
| Total (architectural method) | 4,923 SF |
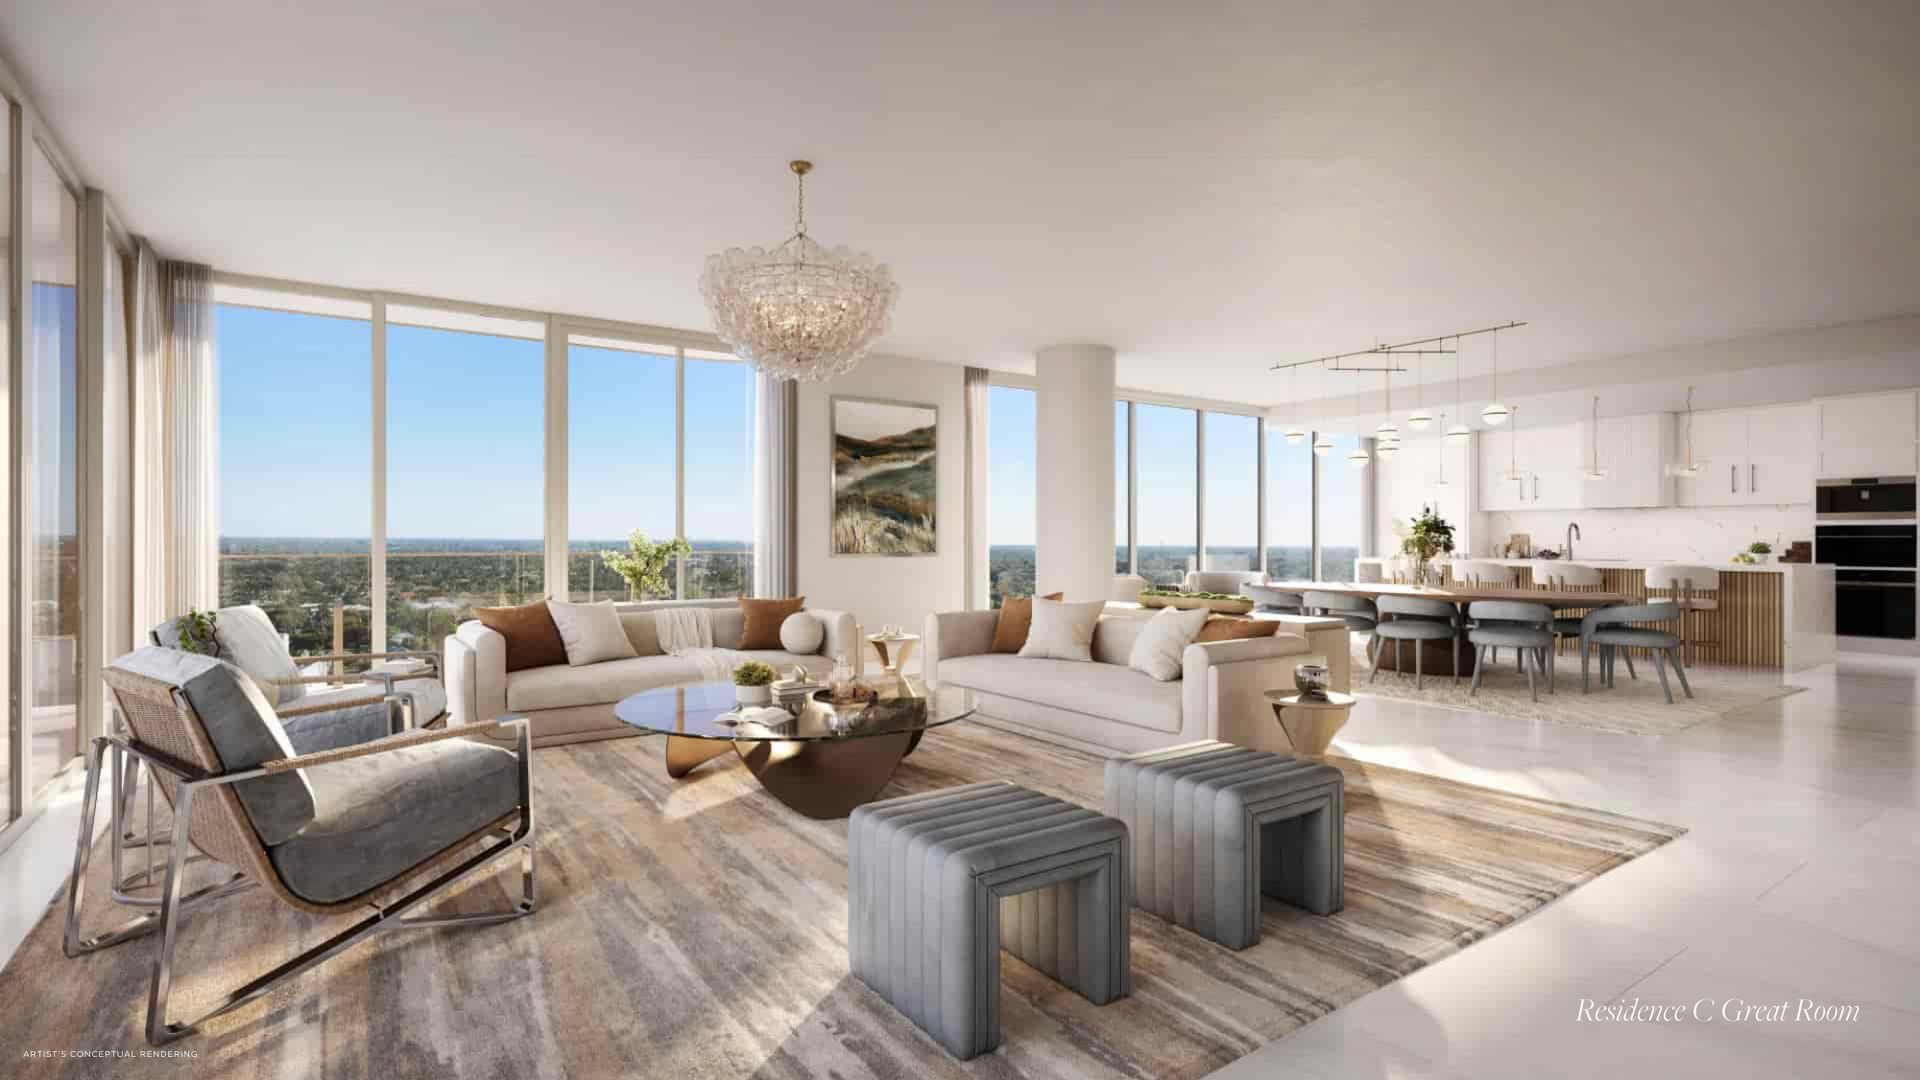
Residence C
Levels 5 to 14.
| Interior | 4,430 SF |
|---|---|
| Terraces | 693 SF |
| Total (architectural method) | 5,123 SF |
Estate A
Levels 15 to 17.
| Interior | 5,922 SF |
|---|---|
| Terraces | 1,133 SF |
| Total (architectural method) | 7,055 SF |
Estate B
Levels 15 to 17.
| Interior | 5,739 SF |
|---|---|
| Terraces | 1,133 SF |
| Total (architectural method) | 6,872 SF |
Lower Penthouse A
Level 18.
| Interior | 5,922 SF |
|---|---|
| Terraces | 1,133 SF |
| Total (architectural method) | 7,055 SF |
Lower Penthouse B
Level 18.
| Interior | 5,739 SF |
|---|---|
| Terraces | 1,133 SF |
| Total (architectural method) | 6,872 SF |
Penthouse
Level 19.
| Interior | 10,190 SF |
|---|---|
| Terraces | 2,554 SF |
| Total (architectural method) | 12,744 SF |
All dimensions are approximate and all floor plans are subject to change. Totals are by the architectural method, which includes exterior walls, interior columns and half of demising walls, and are higher than interior area; see the Declaration of Condominium. Oral representations cannot be relied upon as correctly stating representations of the seller; reference the documents required by Section 718.503, Florida Statutes.
Frequently Asked Questions
Pricing, Floor Plans and the Fact Sheet
Register once for the unit price list, every floor plan and the developer's fact sheet for Maison d'Or West Palm Beach.
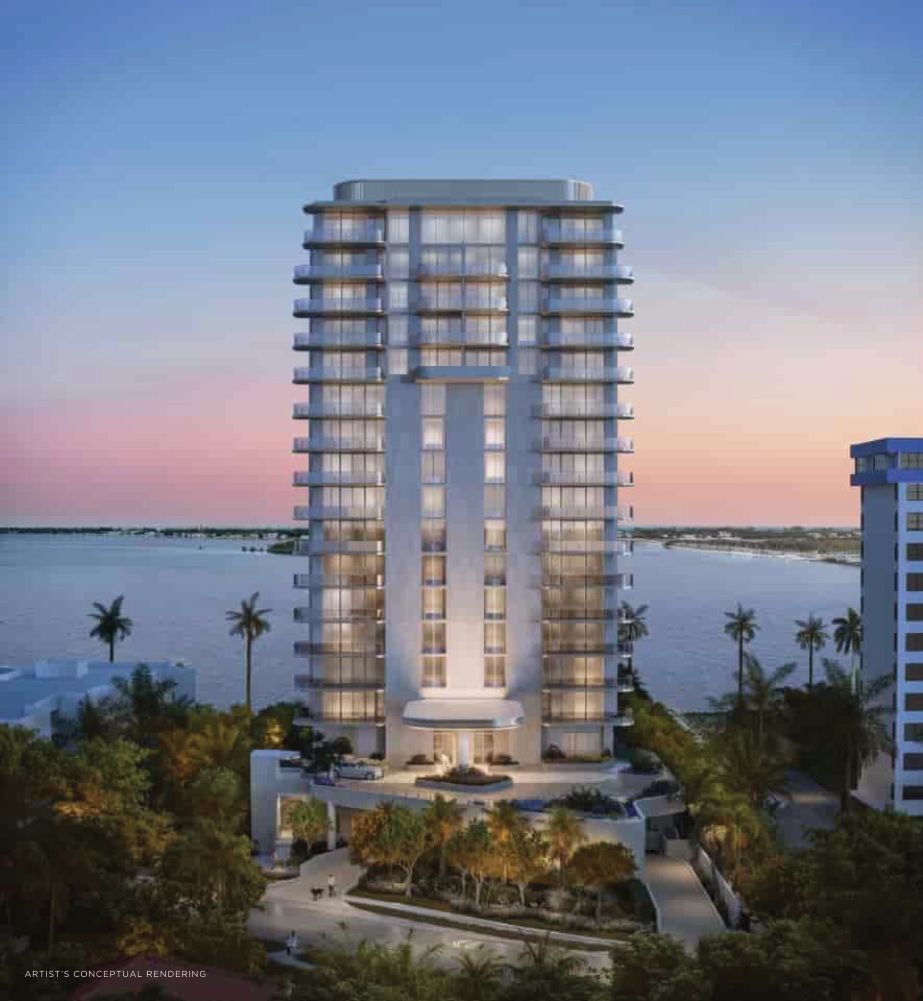
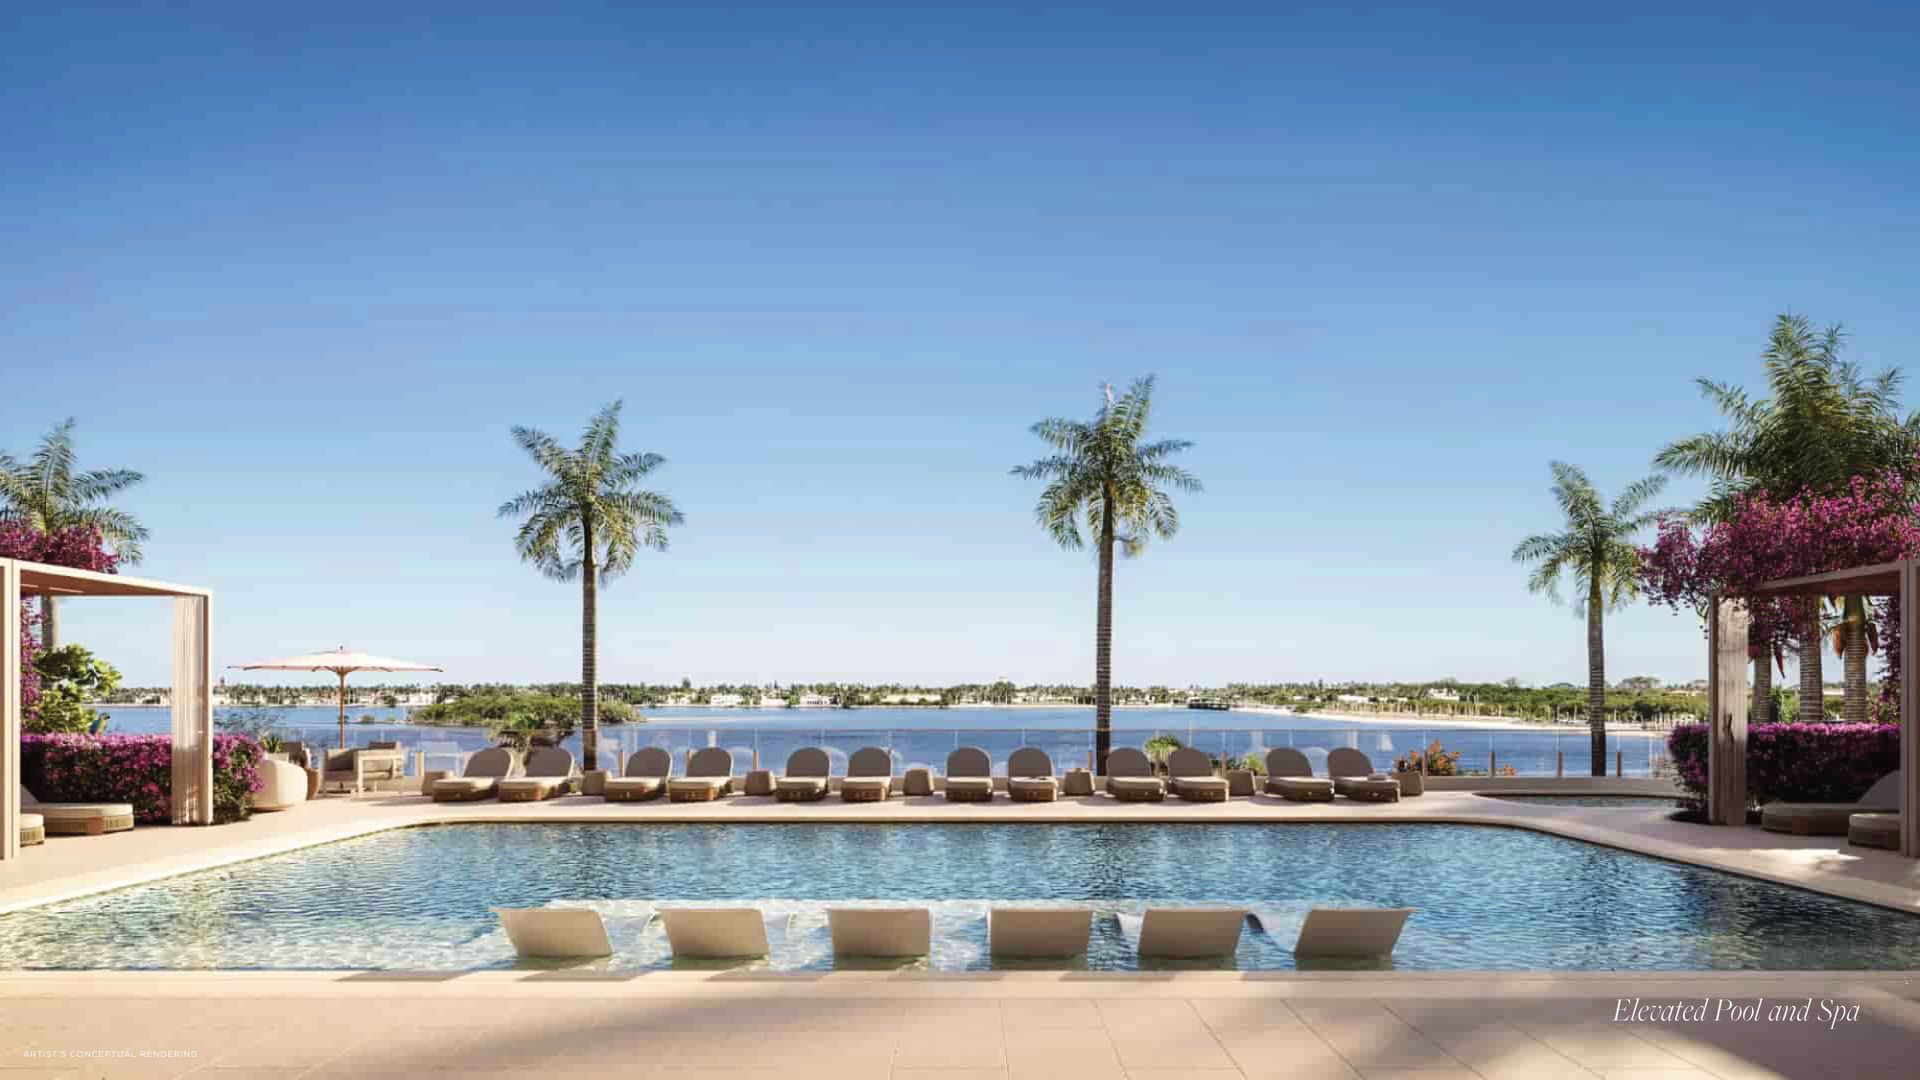
More of the Building
Adrian Sanchez
Founder & Managing Broker, WIRE Miami
Adrian Sanchez is the founder of WIRE Miami with over 20 years specializing exclusively in Miami's luxury pre-construction market. His direct relationships with top developers give clients access to preferred pricing, priority units, and insider positioning that only comes from two decades on the inside.
The developer covers the brokerage commission. There is no additional cost to the buyer.
Get Exclusive Pricing & Floor Plans
Contact Adrian Sanchez at WIRE Miami today about Maison d'Or: current availability, pricing and the developer's floor plans.
Contact Information
Adrian Sanchez and the WIRE Miami team are standing by to answer your questions about Maison d'Or West Palm Beach.